Skip Main Navigation

Still Looking?

Not finding the right Floorplan for you? We have similar Floorplans to explore.

Similar Floorplans

Four Bedroom Townhouse Mkt

$1,430dollars/month
Bedrooms 4 Bed
Bathrooms 2 Bath
Square Footage 1930square feet

General

Bedrooms:4
Type:Townhome
Bathrooms:2
Availability:Call for Details!
Rent: $1,430
Lease Length:12 month
Deposit:Call for Details
Square Footage:1930square feet

Floorplan Description

Pets

Cats and Dogs
Weight Limit:25 lbs.

Amenities

  • Cable Available
  • Ceiling Fans
  • Central Air
  • Complimentary Resident Move-In Concierge
  • Public Transportation Available
  • Several Playgrounds
  • Swimming Pool
  • Unfinished Basements

Appliances

  • Disposal
  • Refrigerator
  • Stove
  • Washer & Dryer Connections

Utilities Paid By

  • Electricity
  • Internet

Other Floorplans at Parvin Estates Apartments

Email Community

Request an Appointment

Four Bedroom Townhouse Mkt

Slide 1
Bright, empty kitchen with white cabinets, green tile flooring, a stove, and a ceiling fan. Ideal for a townhouse.
A bright, empty townhouse interior with green tile flooring, a ceiling fan, and a window letting in natural light.
Bright townhouse kitchen featuring white cabinetry, a gas stove, refrigerator, and large windows for natural light.
Bright, spacious townhouse kitchen featuring white cabinets, a gas stove, and a refrigerator on green tile flooring.
Bright, modern kitchen in a townhouse featuring white cabinetry, a gas stove, and a refrigerator on patterned green flooring.
Bright and spacious townhouse kitchen featuring a refrigerator, windows, and green patterned flooring.
A small bathroom featuring a toilet, sink with marble countertop, and a mirror against a plain wall.
Bright bathroom featuring a vanity with sink, large mirror, and a towel rack, equipped with neutral-colored walls.
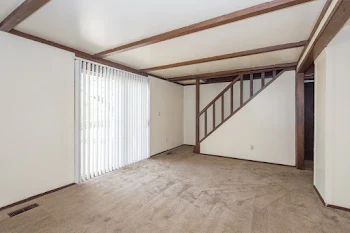
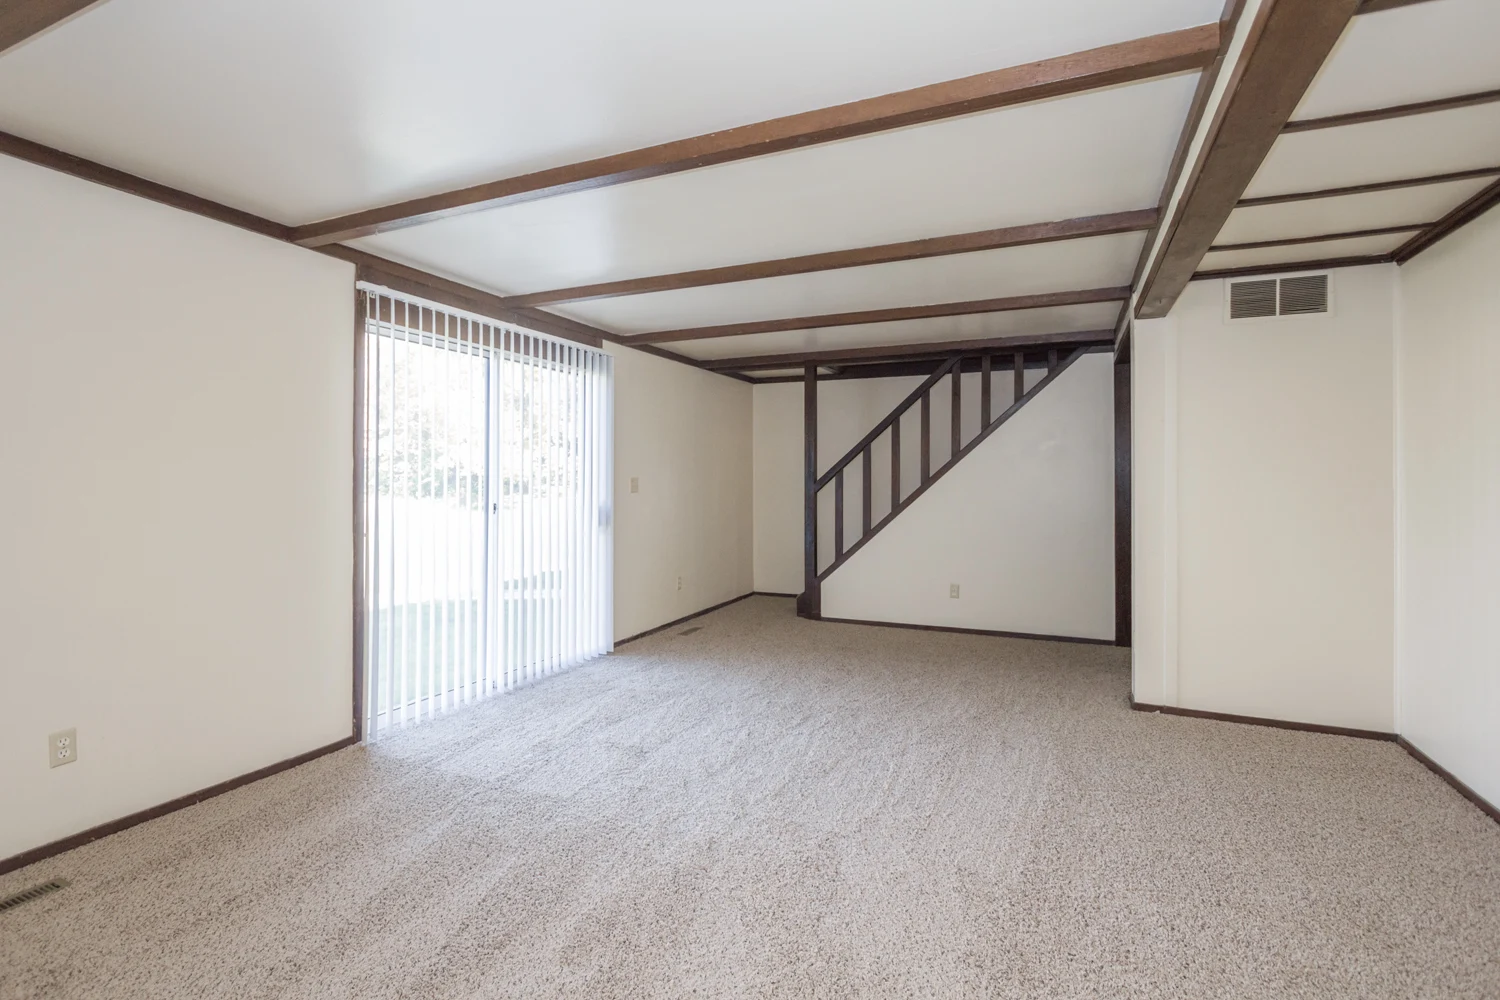
Bright, empty townhouse interior featuring a carpeted living area and staircase, with sliding glass doors to outside.
Spacious townhouse interior with carpeted floor, wooden beams, and staircase leading to the upper level.
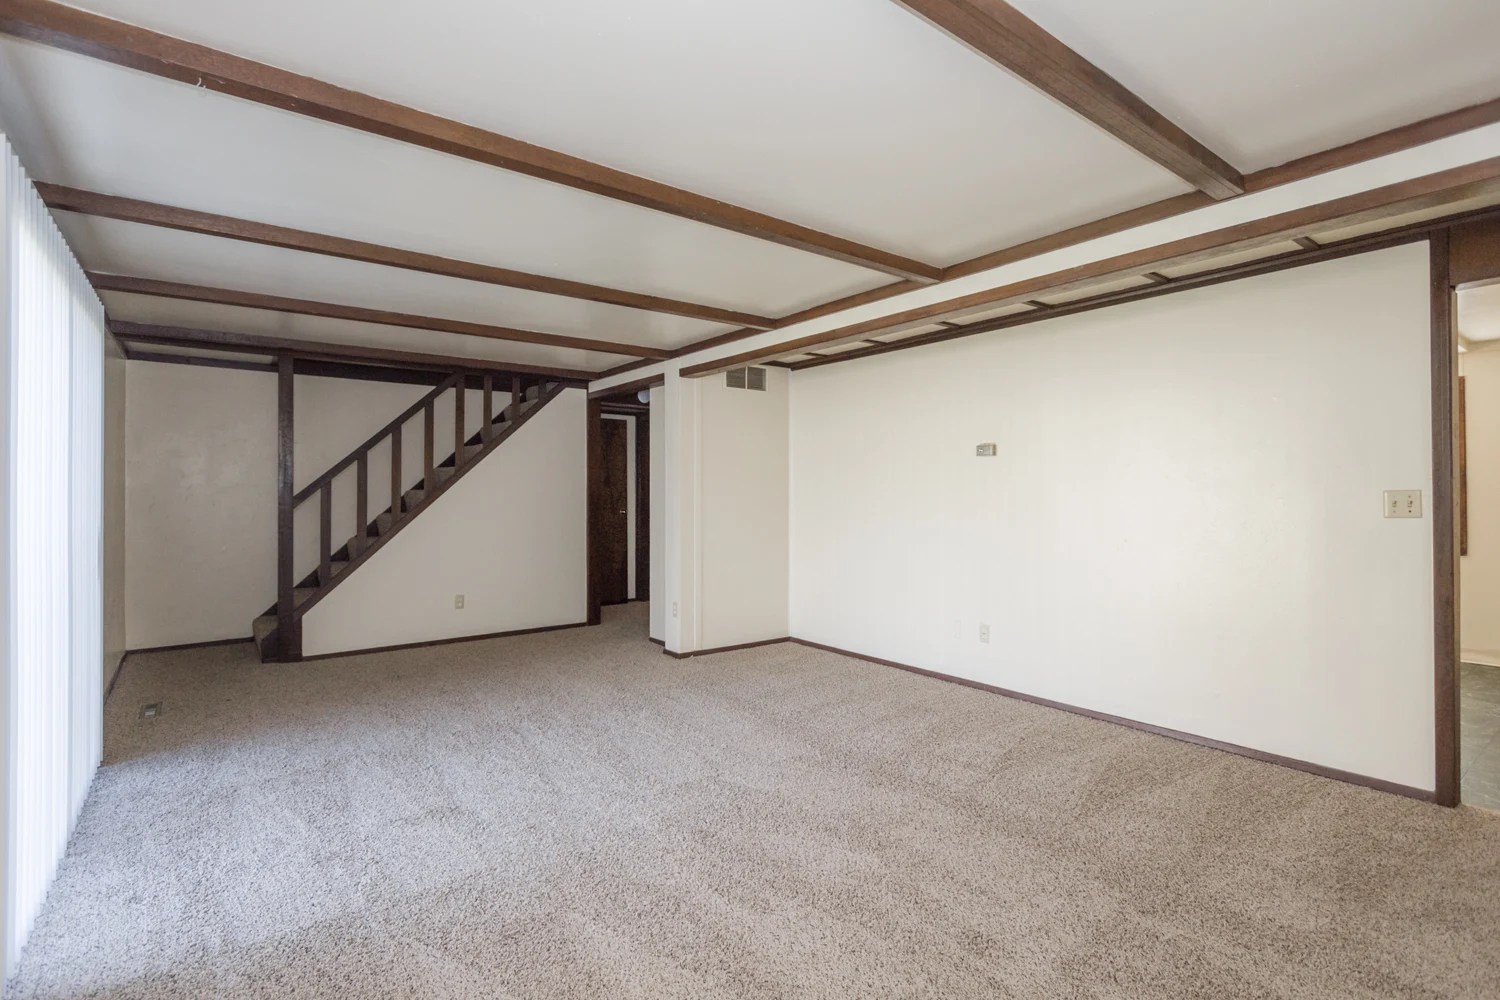
Spacious, empty townhouse interior featuring neutral colors, carpeted floors, and wooden beam ceiling accents.
A spacious townhouse basement featuring wooden stairs, exposed beams, and ample open floor space.
Staircase leading to the upper level of a townhouse, featuring carpeted steps and wooden handrails.
Compact bathroom in a townhouse featuring a bathtub, pedestal sink, and tiled floor with neutral tones.
Small bathroom featuring a sink, toilet, mirror, and a doorway leading to a carpeted staircase.
A cozy, empty townhouse room with beige walls, brown beams, and a window allowing natural light.
Cozy townhouse interior featuring a carpeted room with wooden beams and a window letting in natural light.
Cozy interior of a townhouse bedroom featuring beige carpet, light-colored walls, and wooden accents.
Cozy townhouse interior featuring a room with a sloped ceiling, neutral walls, and carpeted flooring.
Cozy interior of a townhouse bedroom featuring beige carpet, wooden beams, and natural light from a window.
Interior view of a townhouse featuring beige walls, brown trim, and carpeted flooring, with interior doors and beams.
Cozy townhouse interior featuring a room with beige carpet, wooden beams, and a window letting in natural light.
A spacious, carpeted room featuring a closet, large window, and wooden beam accents.
Cozy townhouse interior featuring a spacious, carpeted room with wood accents and neutral walls.
Cozy townhouse interior featuring a carpeted room with a large window and wooden ceiling beams. Bright and inviting space.
Cozy townhouse interior showcasing a carpeted room with closet space and neutral-colored walls.
Exterior view of a townhouse with a grassy lawn, steps leading to the entrance, and neighboring homes in the background.