Skip Main Navigation

Still Looking?

Not finding the right Floorplan for you? We have similar Floorplans to explore.

Similar Floorplans

Two Bedroom Townhouse

$1,147dollars/month
Bedrooms 2 Bed
Bathrooms 1 Bath
Square Footage 1306square feet

General

Bedrooms:2
Type:Townhome
Bathrooms:1
Rent: $1,147
Lease Length:12 month
Deposit:Call for Details
Square Footage:1306square feet

Floorplan Description

Pets

Cats and Dogs
Weight Limit:25 lbs.

Amenities

  • Cable Available
  • Ceiling Fans
  • Central Air
  • Complimentary Resident Move-In Concierge
  • Public Transportation Available
  • Several Playgrounds
  • Swimming Pool
  • Unfinished Basements

Appliances

  • Disposal
  • Refrigerator
  • Stove
  • Washer & Dryer Connections

Utilities Paid By

  • Electricity
  • Internet

Other Floorplans at Parvin Estates Apartments

Email Community

Request an Appointment

Two Bedroom Townhouse

Slide 1
Bedroom with vaulted ceilings and beams, neutral carpet, white walls, window with blinds, brown trim

Dining room and kitchen with laminate floors, white appliances, brown cabinets, hallway to living area
Kitchen with wood cabinets, white appliances, laminate floors, white walls
Dining and kitchen with view to living room including white appliances, wood cabinets, laminate floor, neutral countertops
Kitchen with white appliances, wood cabinets, neutral countertops, sink with faucet, marble-inspired backsplash
Kitchen with window and blind, white appliances, wood cabinets, neutral countertops
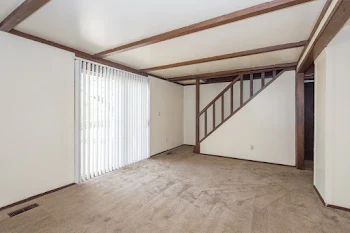
Living room with neutral carpet, white walls, brown trim, sliding glass doors with vertical blinds, ceiling beams
Living room with view of stairwell, brown banister, ceiling beams, white walls, brown trim, neutral carpet, white walls
Living room with sliding glass doors and vertical blinds, neutral carpet, white walls, brown trim, ceiling beams
Living room with view of stairwell, neutral carpet, ceiling beams, white walls, brown banister
Bathroom with tub, showerhead, curtain rod, vanity, mirror, cabinet above toilet, light fixture
Bathroom vanity with cabinets, sink, and faucet, mirror, light fixture, cabinet above toilet
Bedroom with vaulted ceilings and beams, neutral carpet, white walls, window with blinds, brown trim
Bedroom with nook, neutral carpet, white walls, vaulted ceilings with beams
Bedroom with nook, vaulted ceilings with beams, white walls, brown trim
Walk-in closet with neutral carpet, white walls, shelf with rack
Bedroom including window with blind, neutral carpet, white walls, brown trim, closet
Bedroom with walk-in closet, neutral carpet, white walls, brown trim, ceiling with beams
Bedroom including neutral carpet, white walls, brown trim, ceiling beams
Downstairs storage area with cement floors, ceiling beams
Downstairs storage and laundry area with washer and dryer